
Business premises – hotel, Rogaška Slatina

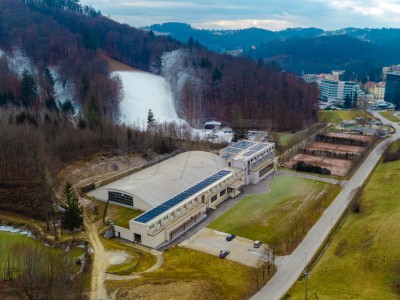
- 6561 m2
Building size - 11492 m2
Lot size - 1000 m
Distance from center - 0 m
Distance from sea
- Šifra : 100028
- Lokacija : Rogaška Slatina
- Floor : n/a
- Number of floors : 3
- Number of bedrooms : 0
- Number of bathrooms : 0
- Seaview : No
- Parking : Yes
- Garage : No
- Basement : Yes
- Energy efficiency : D
- Additional building potential : No
- Year of construction : 2008
- Year of last adaptation : n/a
REAL ESTATE DESCRIPTION
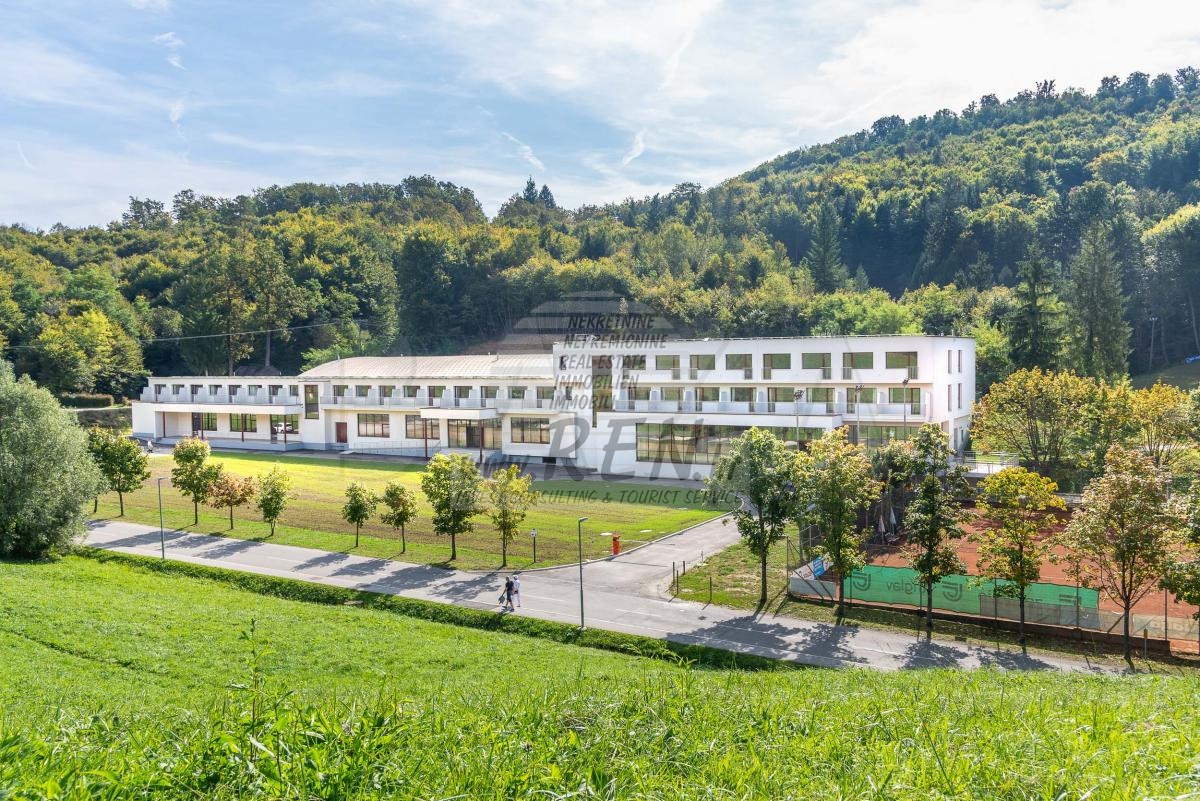
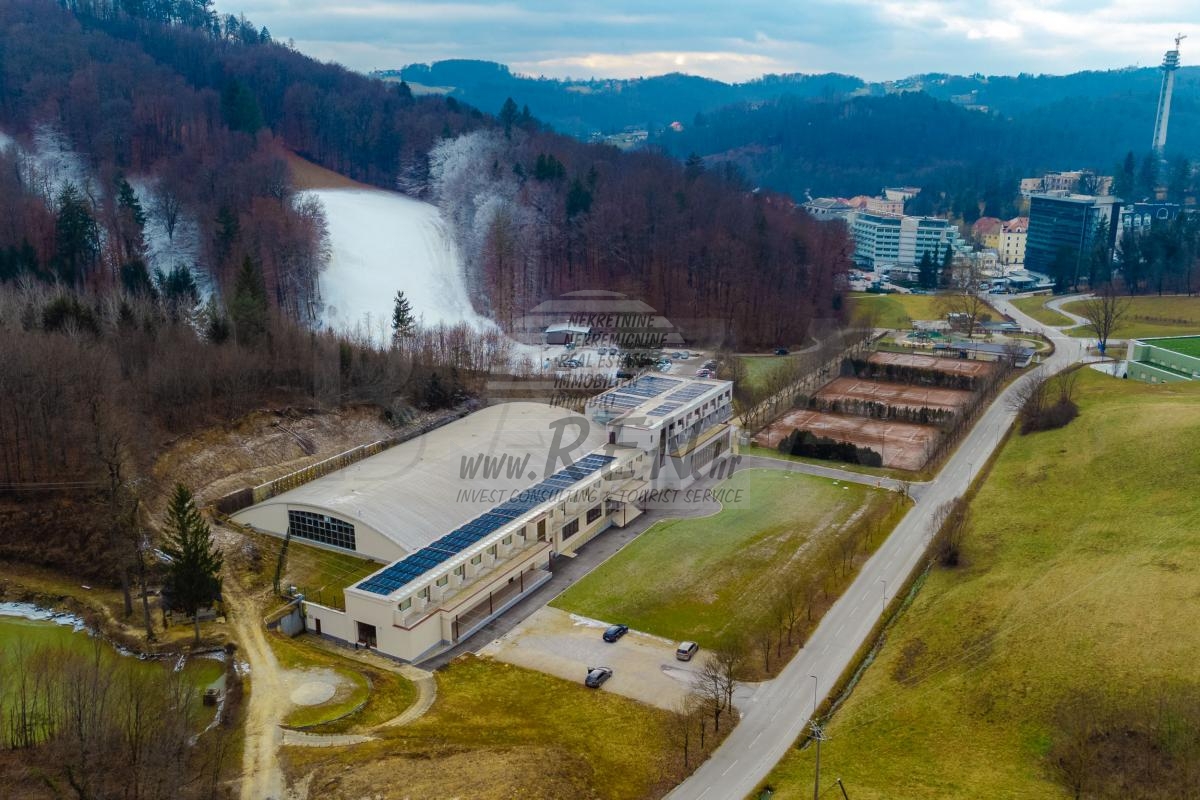
Hotel and catering facility with a sports hall, Savinja Region- Rogaška Slatina, built in 2008, B+GF+1+2, total size of 6,560.80 m2 of usable area and 11,492.00 m2 of associated land. Price: EUR 4,750,000.
In the center of Rogaška Slatina, in a popular tourist location, we are selling a hotel and catering facility with a sports hall and tennis courts. All the necessary infrastructure is nearby – shops, bus and train stations, spas, medical center, gas station, etc.
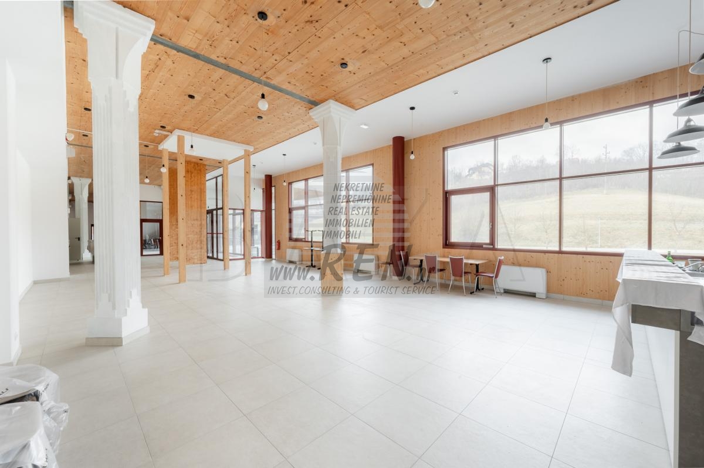
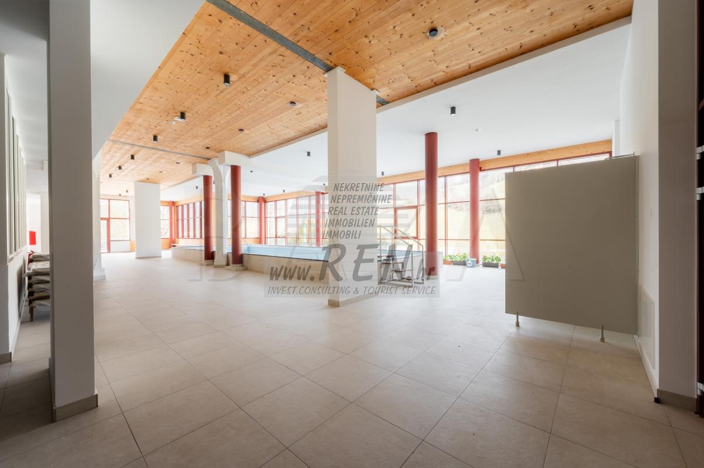
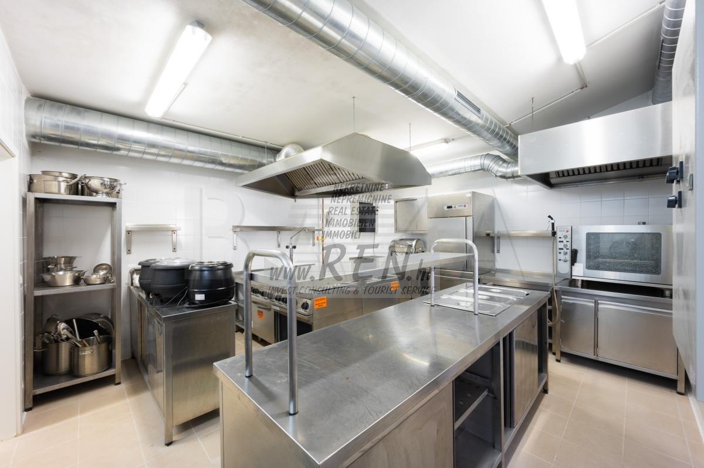
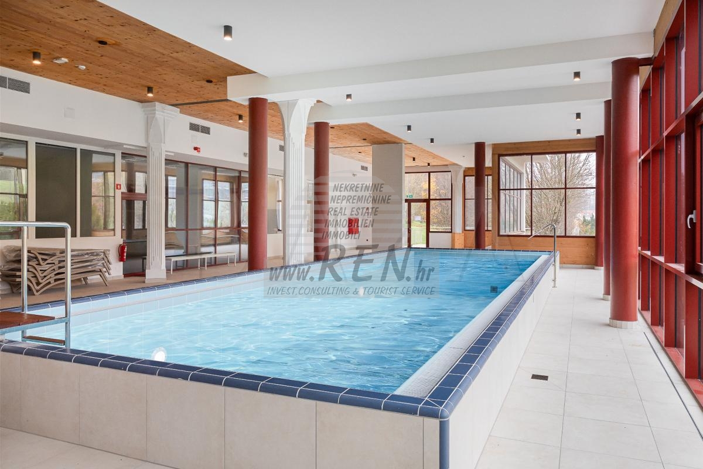
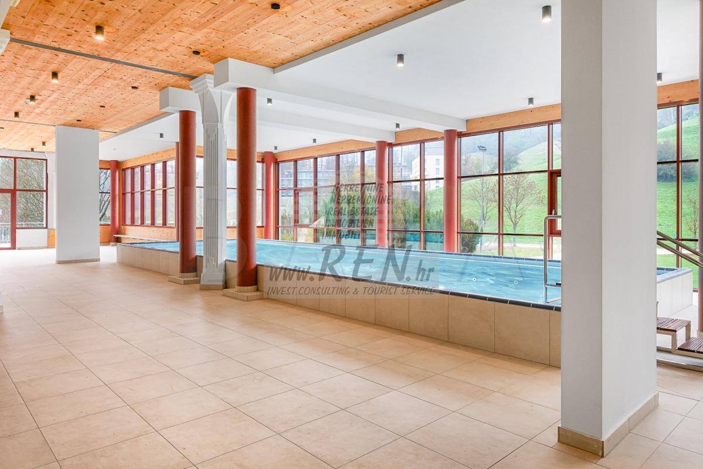
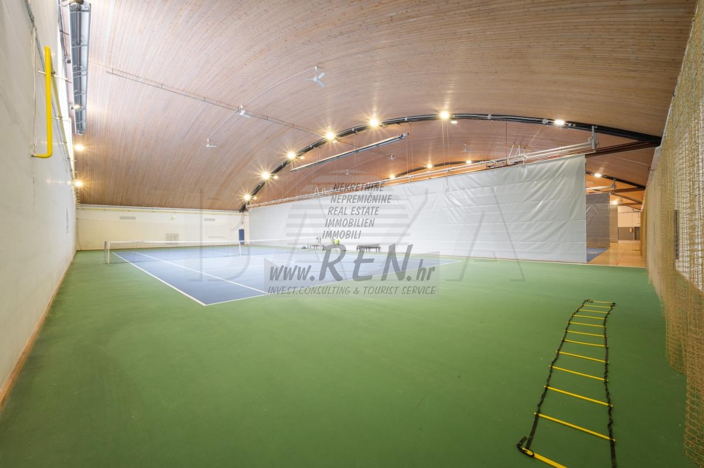
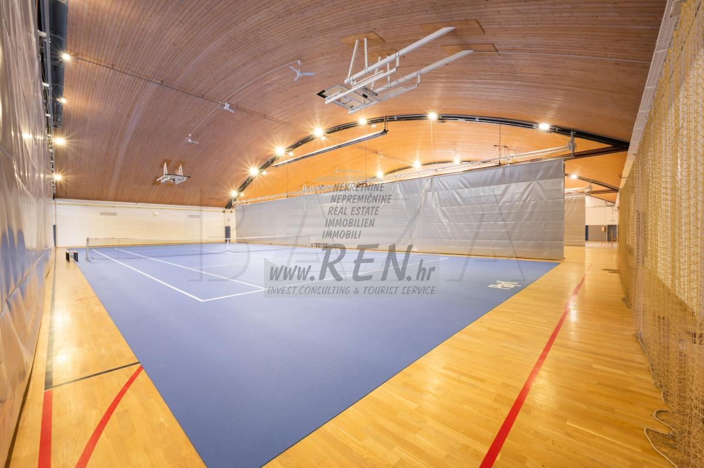
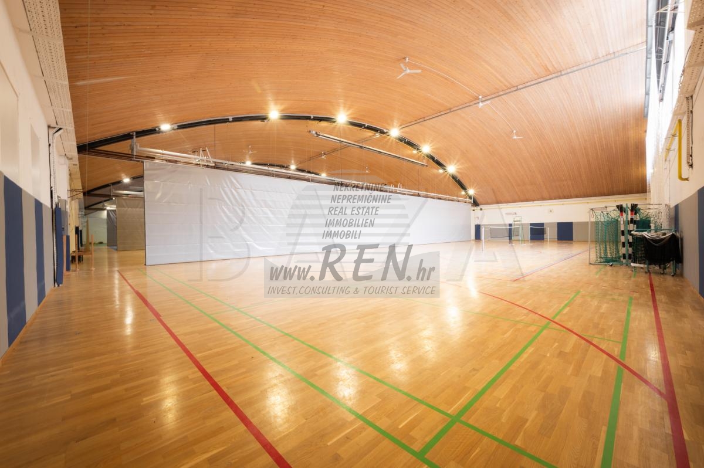
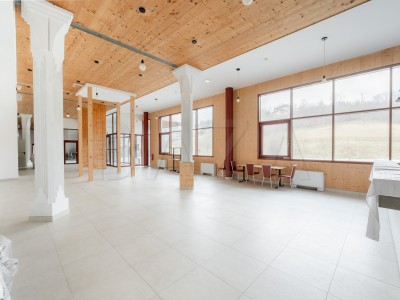
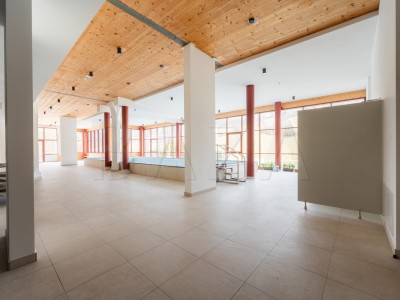
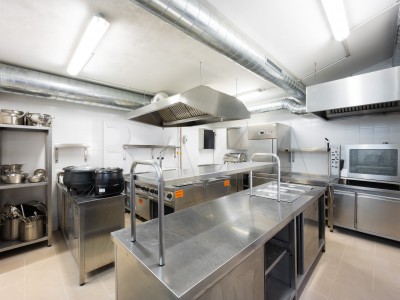
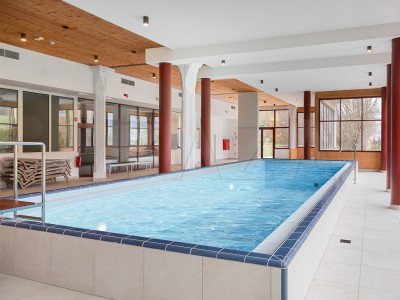
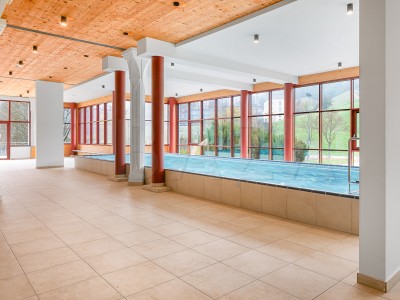
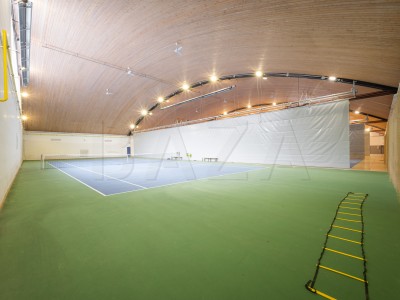
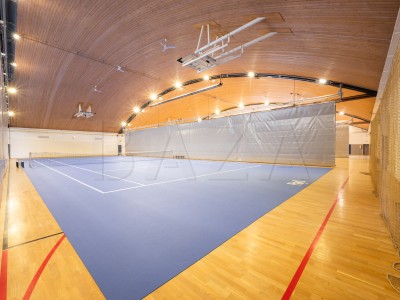
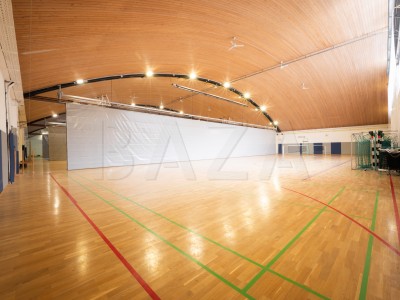
The building has 4 floors – basement, ground floor and two floors. On the ground floor, there is a main hall with a glazed meeting room, a renovated restaurant with a kitchen and a cafe, a wellness area with a swimming pool and two multi-purpose rooms suitable for massage or physiotherapy services, as well as a spacious (2300 m2) sports hall, which can be divided into several individual parts with partitions.
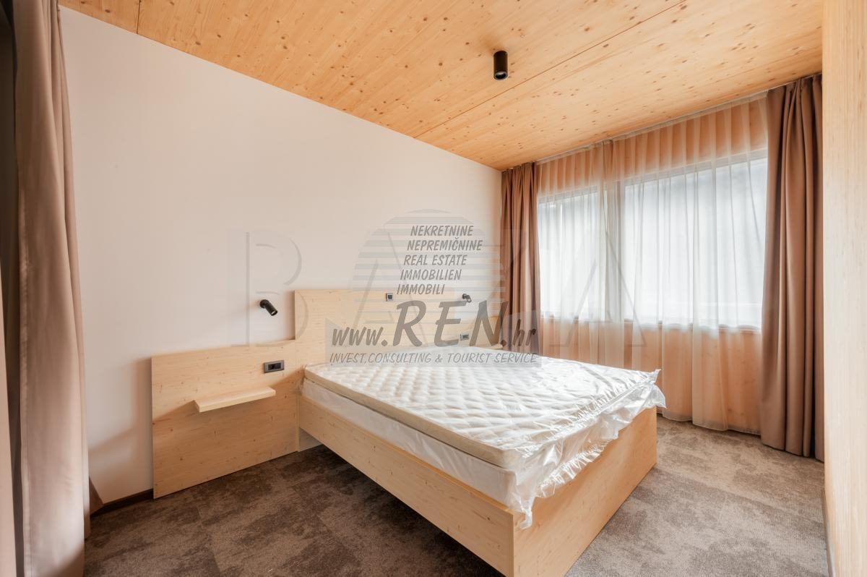
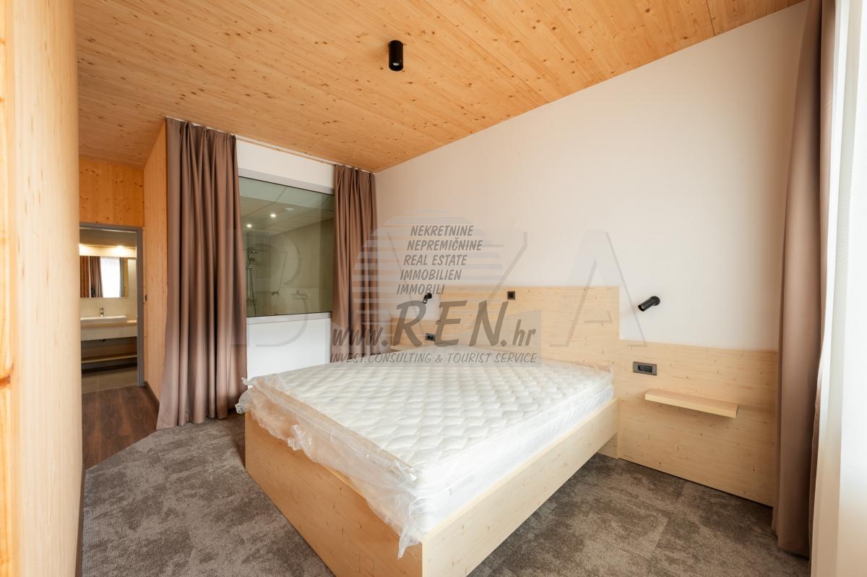
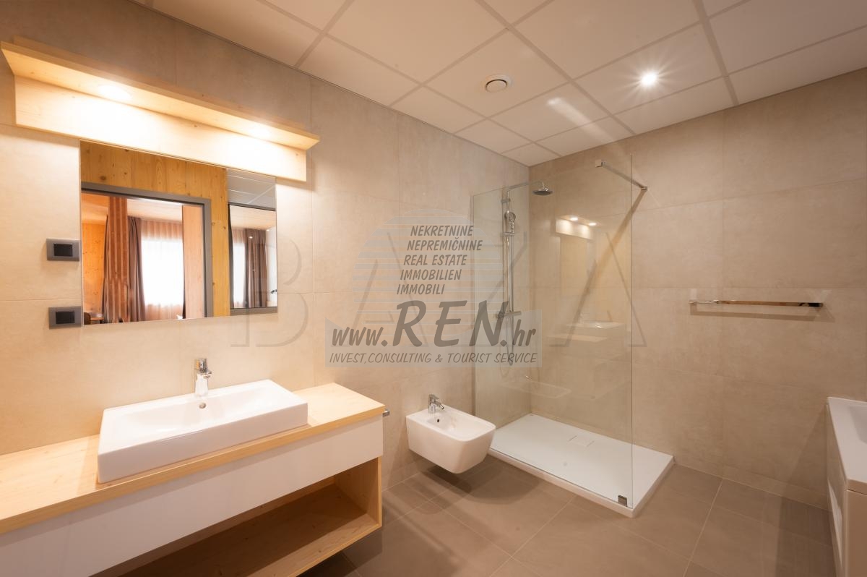
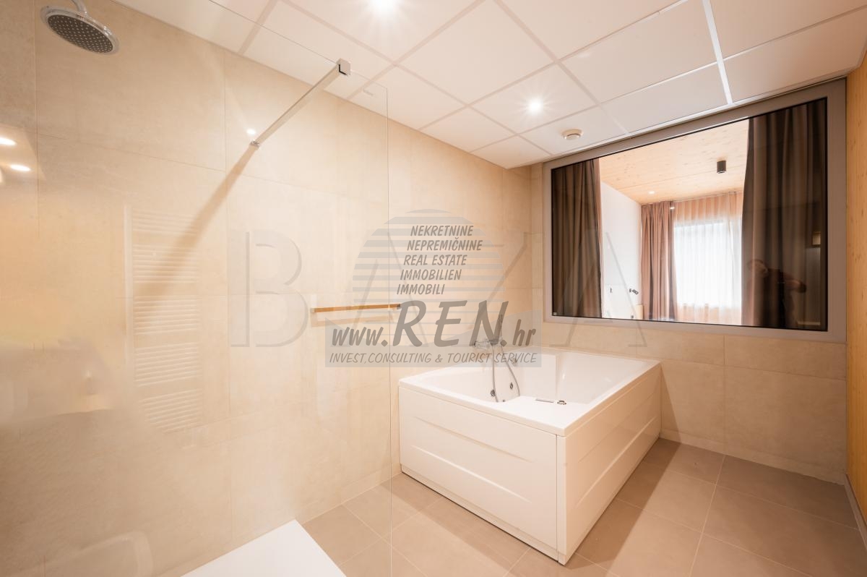
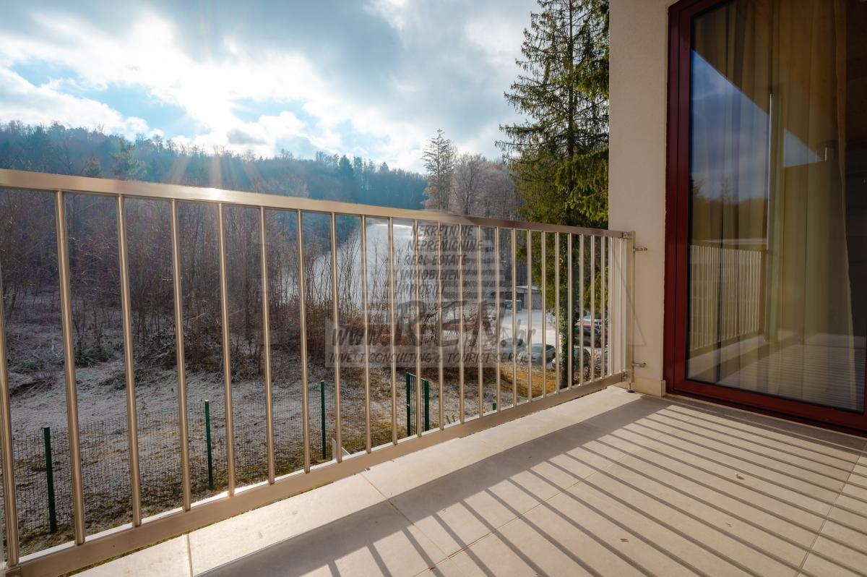
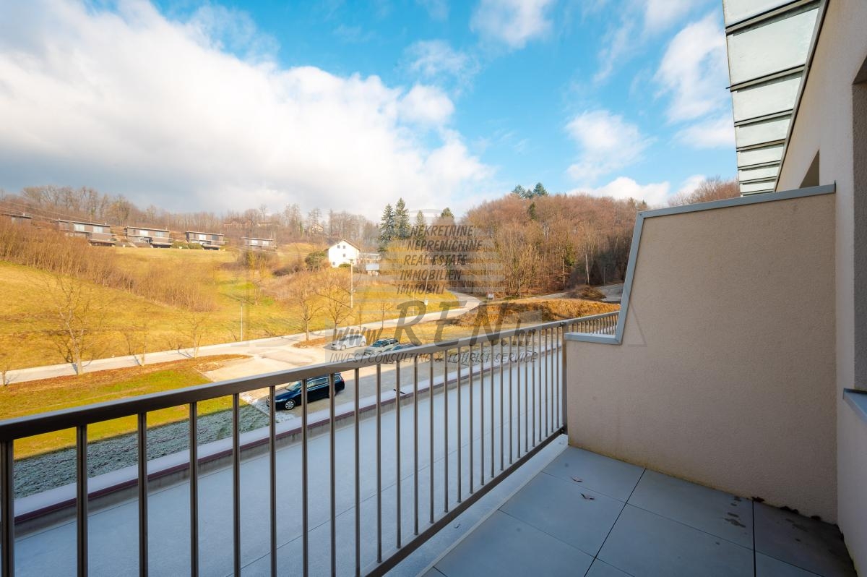
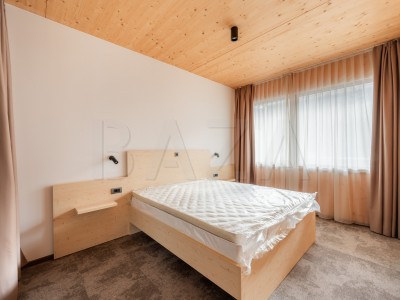
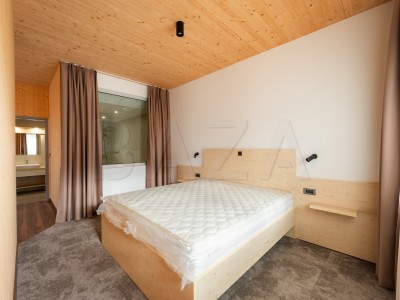
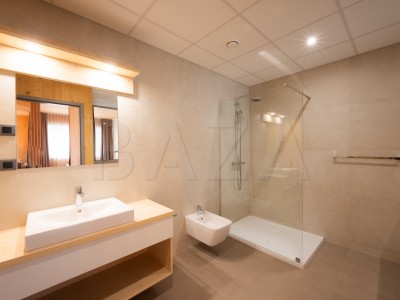
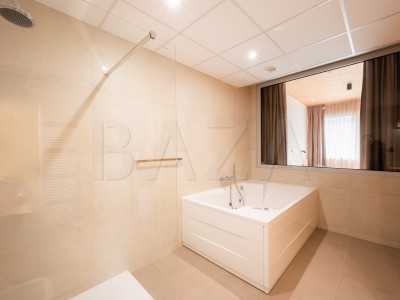
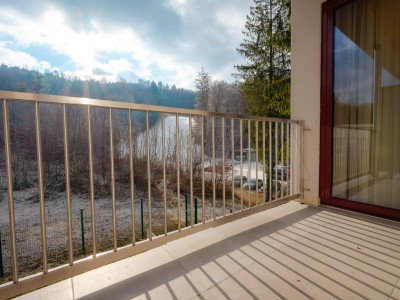
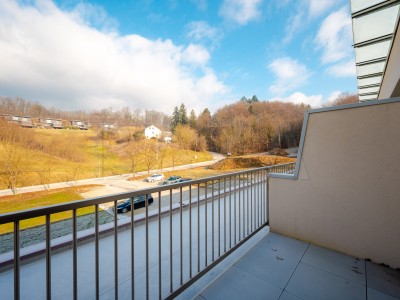
The first floor in the north comprises 25 beautiful hotel rooms for two people, balconies were added in 2022 and windows and doors were replaced in the same year as part of the energy rehabilitation. In 2022, four apartments with kitchens, separate bathrooms and toilets, and balconies were newly built in the southern part. Two of the apartments are connected to each other by internal doors, and one is equipped with a jacuzzi.
The second floor was completely newly built in 2022 and in the southern part also has four spacious apartments with kitchens, separate toilets and a balcony. In the northern part, there are three apartments with kitchens and French balconies, and two more rooms for two people nearby.
In the basement there are two saunas (Turkish and Finnish), three massage rooms – each with its own shower, two fully equipped and renovated fitness rooms, four changing rooms with toilets and showers, and a technical room. The entire building from the basement to the second floor is connected by an elevator.
The building is heated with a heat pump and gas, and since 2023 a solar power plant with a power of 121.8 kW has been installed on the roof.
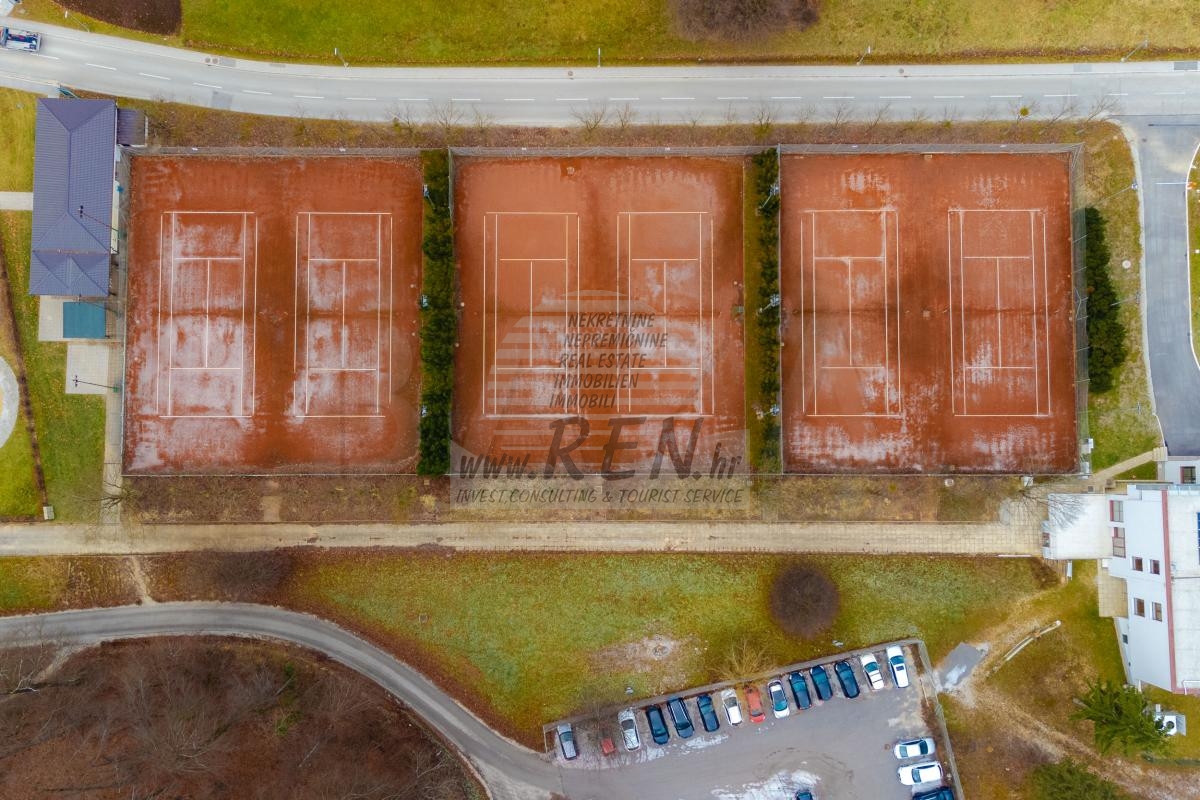
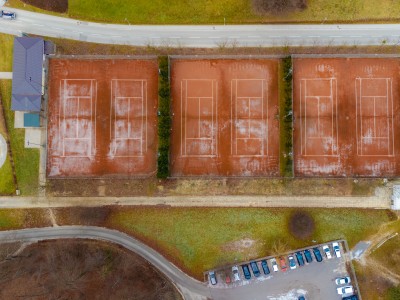
The exterior part of the facility includes six well-kept tennis courts with new lighting in a total size of 3,635.00 m2 and a larger green area with a driveway and parking lots.
The facility is suitable for hotel and catering activities and perfect for sports team training.
You are cordially invited to a viewing.
All the information on this website is only for informational purposes, all information must be verified in our agency before any conclusions or activities based on them.
WE RECOMMEND
-
 TOP
TOPHotel/Pension Poreč (05455)
5.700.000 €
42.750.000 Kn -
TOP
Hotel/Pension Poreč (05455)
5.700.000 €
42.750.000 Kn