
Detached houses, Goriška Bovec

- 538 m2
Building size - 21103 m2
Lot size - 0 m
Distance from center - 0 m
Distance from sea
- Šifra : 100051
- Lokacija : Bovec
- Floor : n/a
- Number of floors : 0
- Number of bedrooms : 0
- Number of bathrooms : 0
- Seaview : No
- Parking : Yes
- Garage : No
- Basement : No
- Energy efficiency : Not specified
- Additional building potential : No
- Year of construction : 1700
- Year of last adaptation : 1987
REAL ESTATE DESCRIPTION
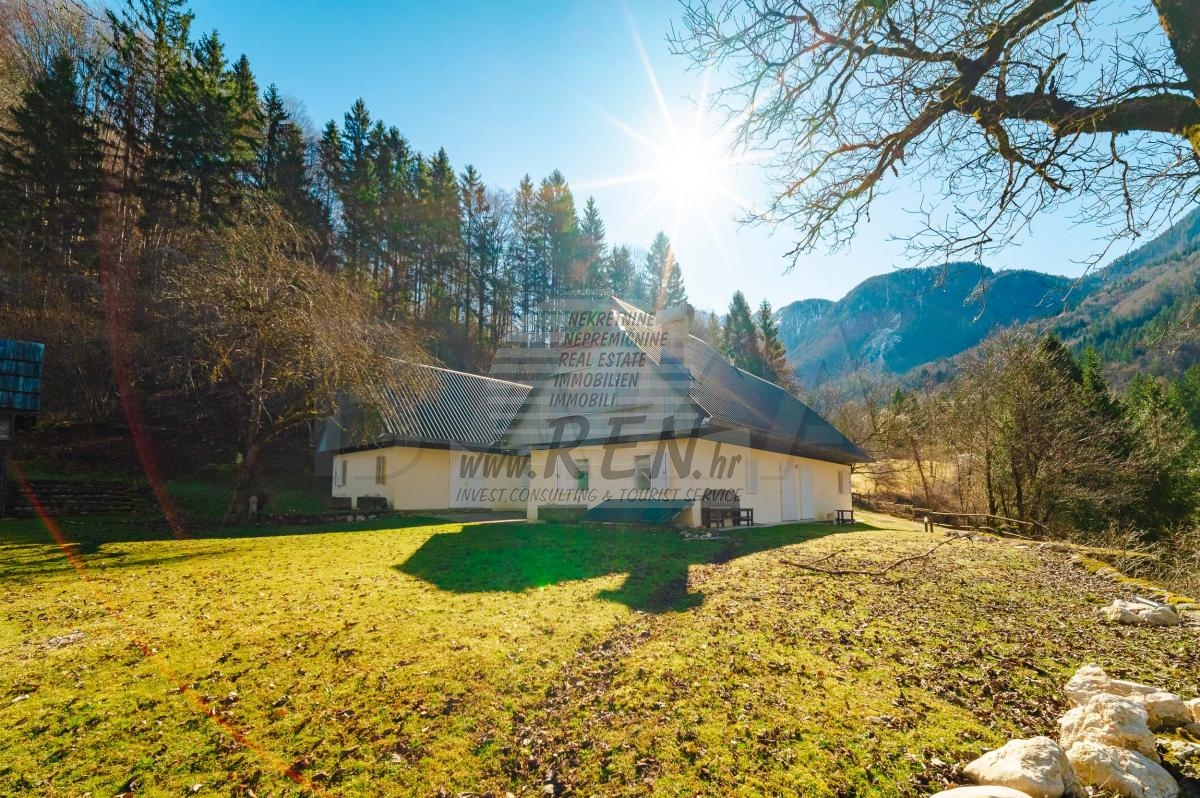
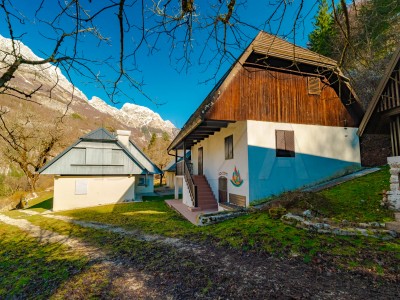
Detached houses, Goriška – Bovec, Soča, built between 1700-2000, the oldest renovated in 1987. The total net floor area of all houses is 538.70 m2, the total usable area of all houses is 434.20 m2, the basement measures 65.00 m2, the associated land is 21,103.00 m2. Price: 2,100,000 EUR.
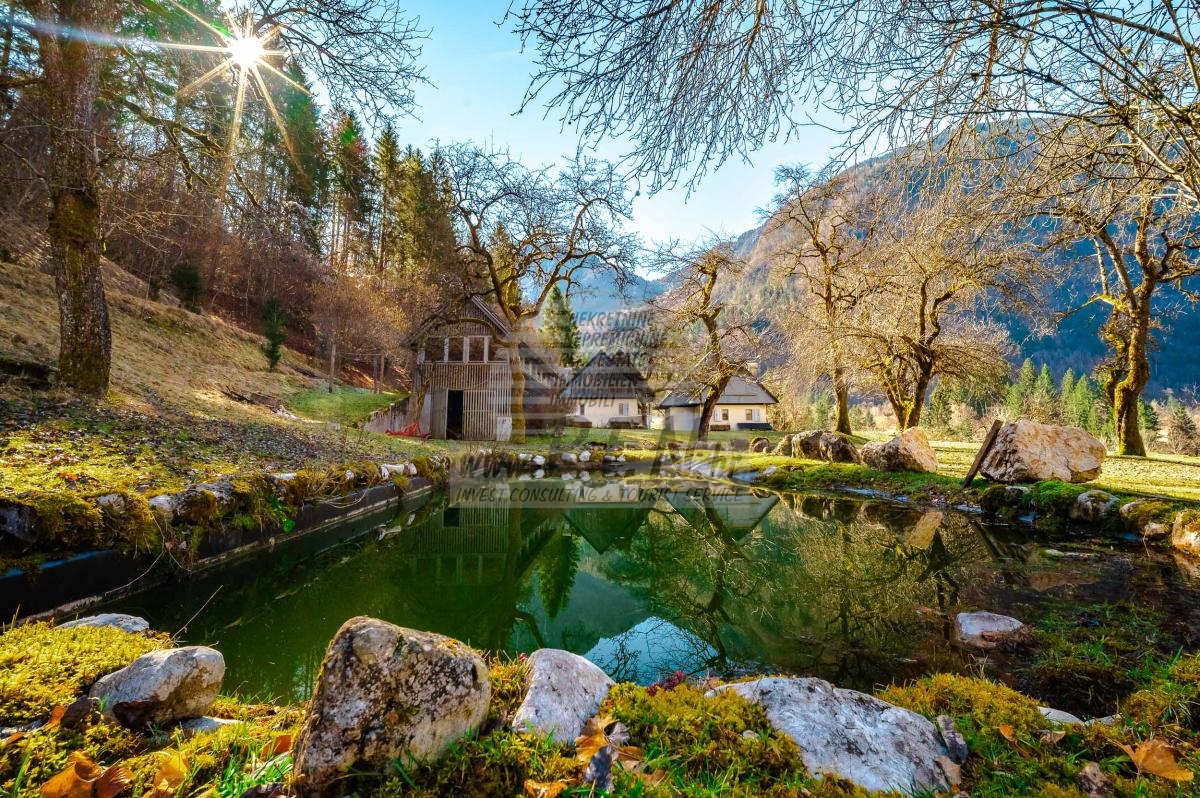
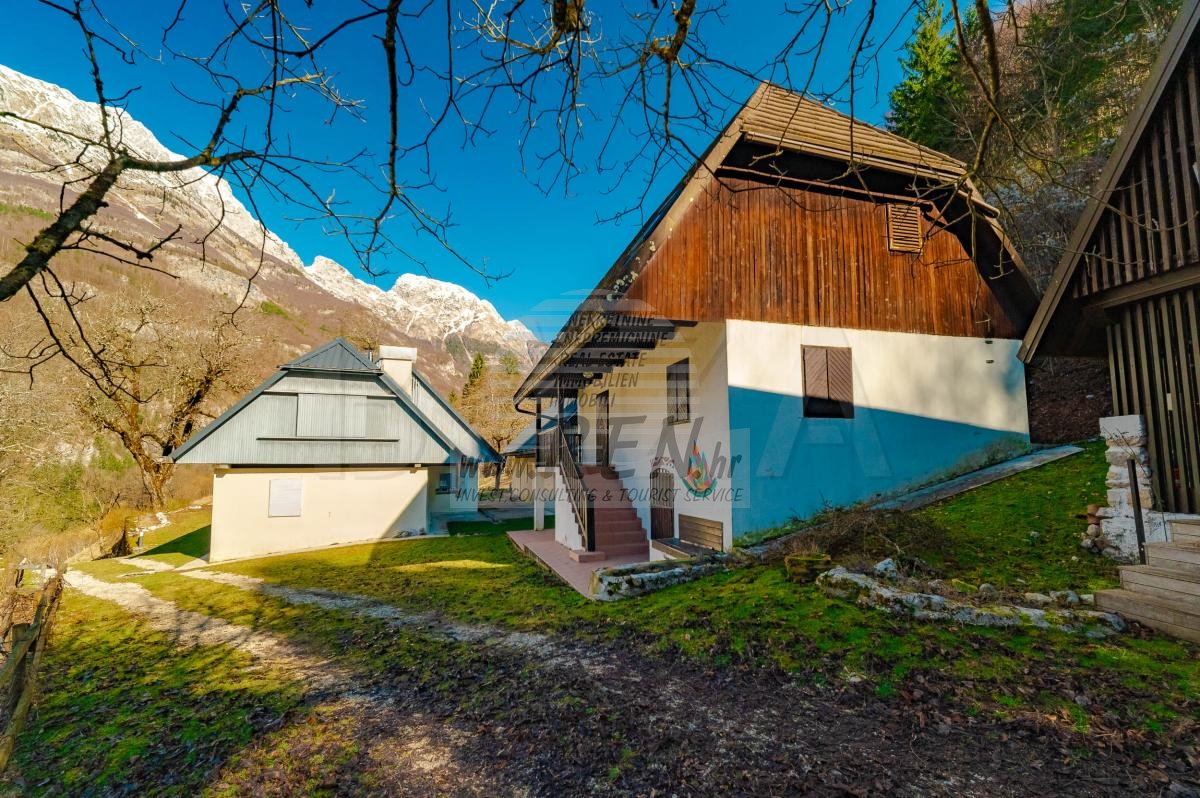
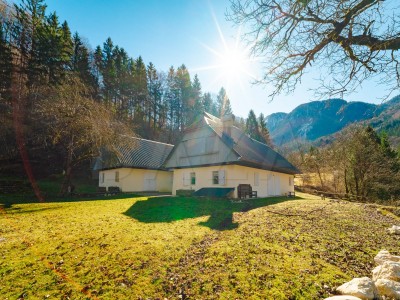
In Triglav National Park, in a location surrounded by nature, mountains, and open views, we offer a unique estate with three detached houses, a renovated barn, an additional building, and a natural swimming pool. The village of Soča is located in the Julian Alps and in Triglav National Park at an altitude of 526 meters, 7 km east of Kal-Koritnica and 9 km southeast of Log pod Mangartom.
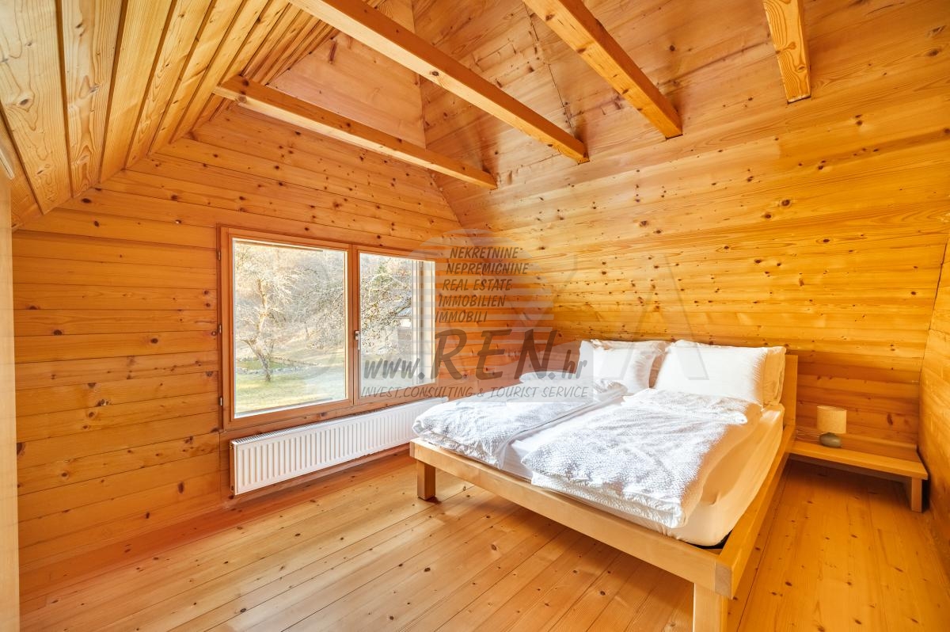
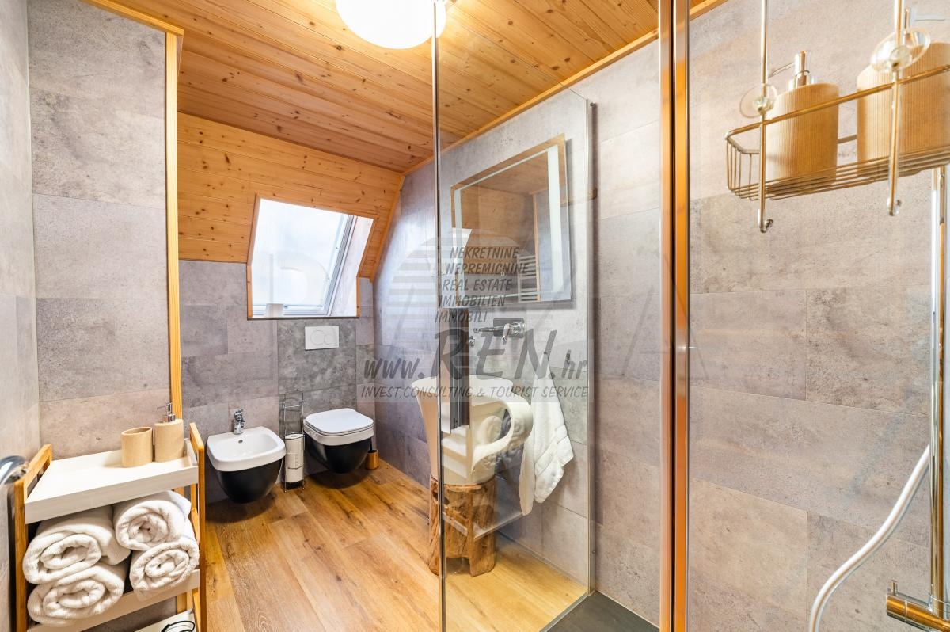
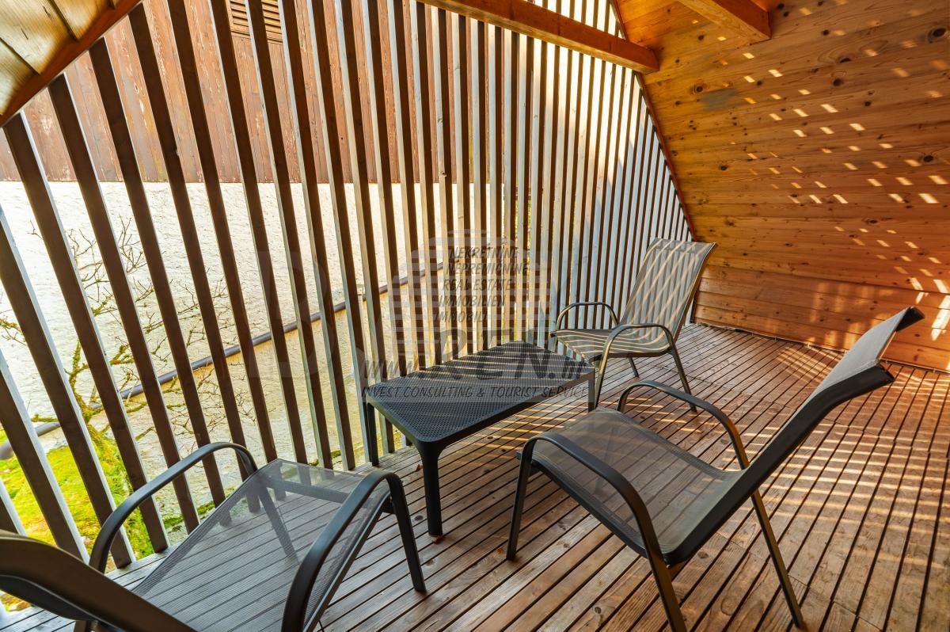
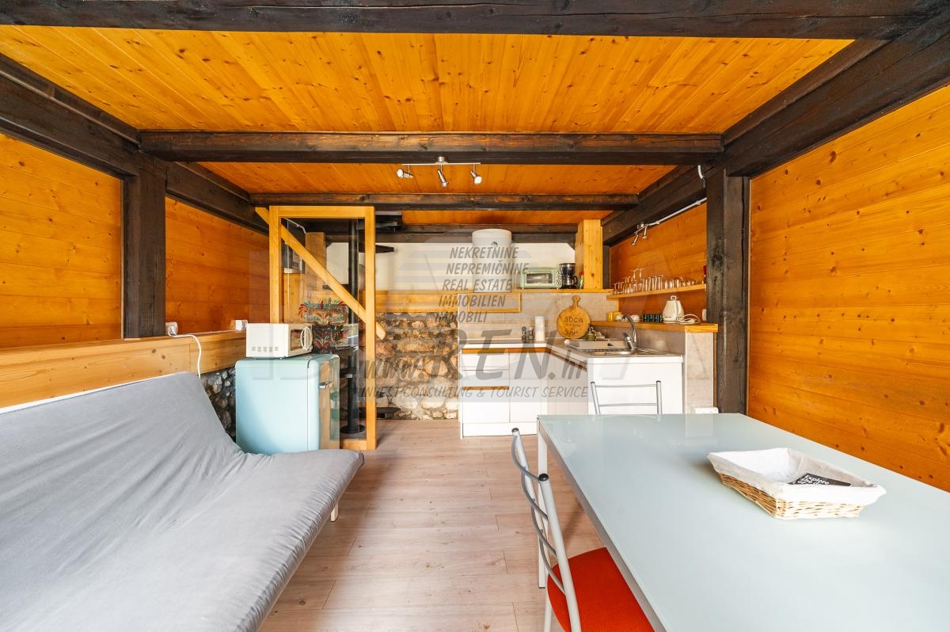
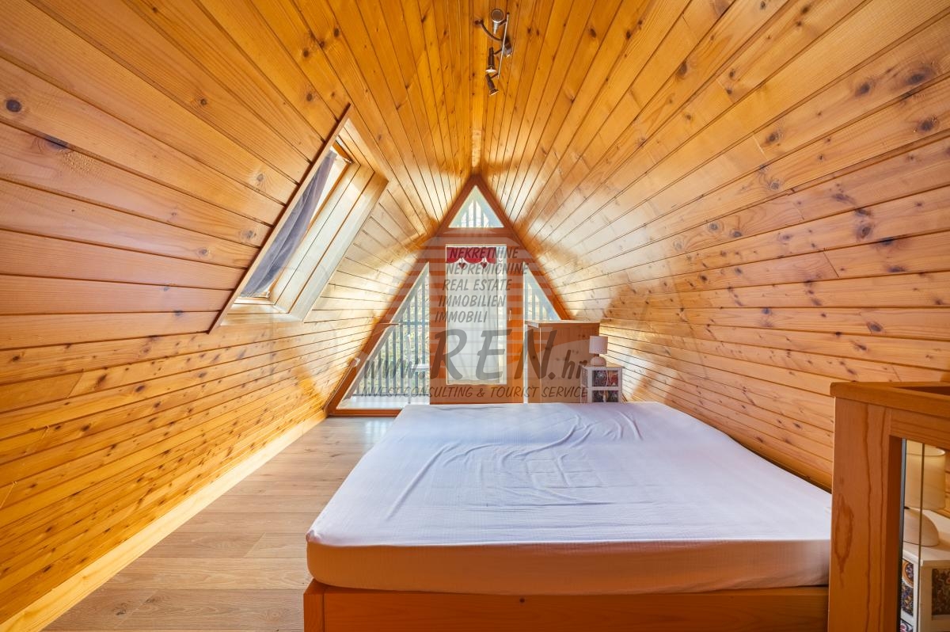
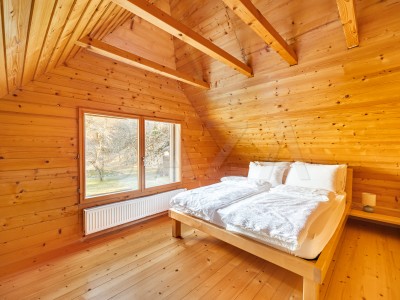
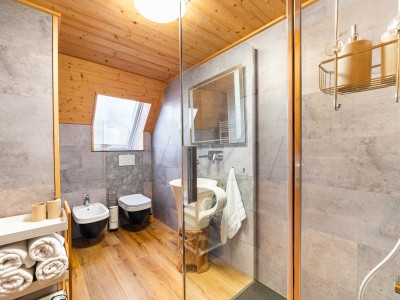
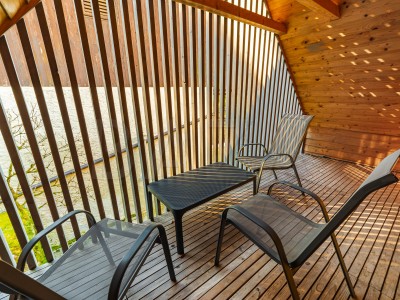
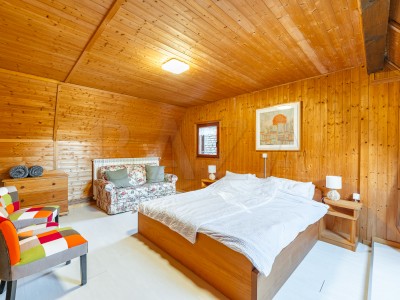
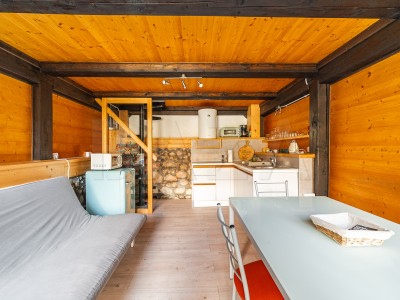
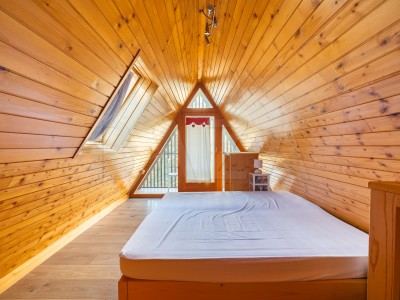
The smallest house, designed in a wooden and modern style, offers an open and bright living area with a kitchen, creating a pleasant and contemporary living space. Upstairs is the sleeping area with access to a smaller private balcony and a spacious bathroom with a shower cabin.
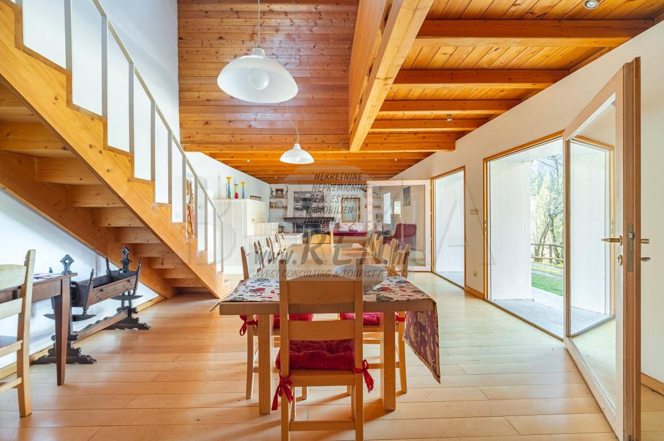
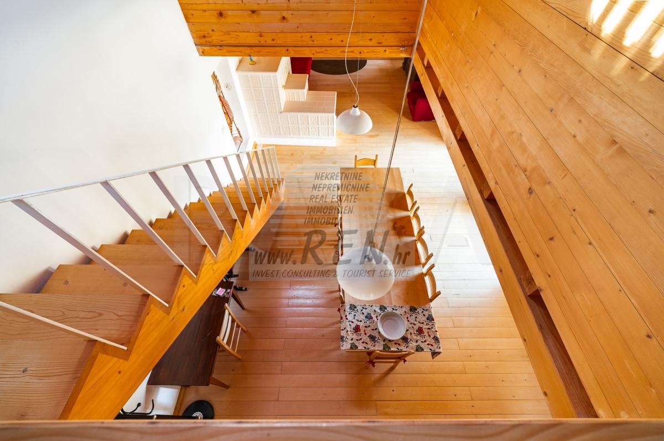
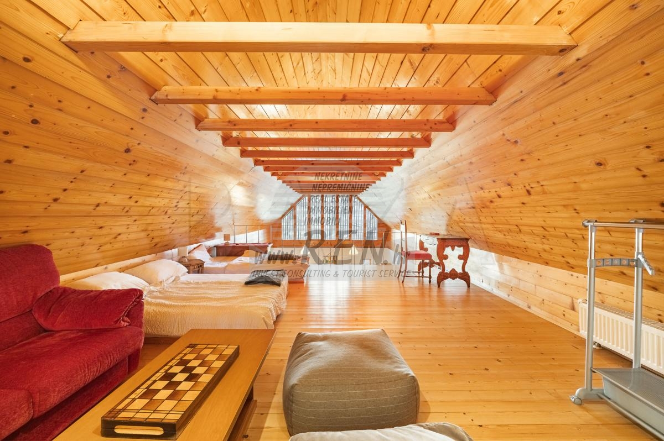
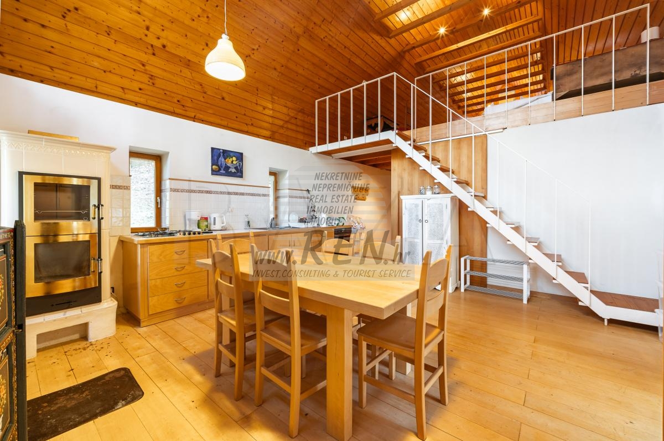
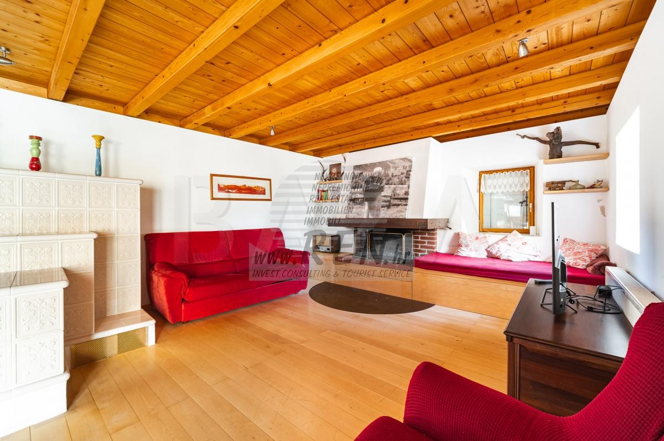
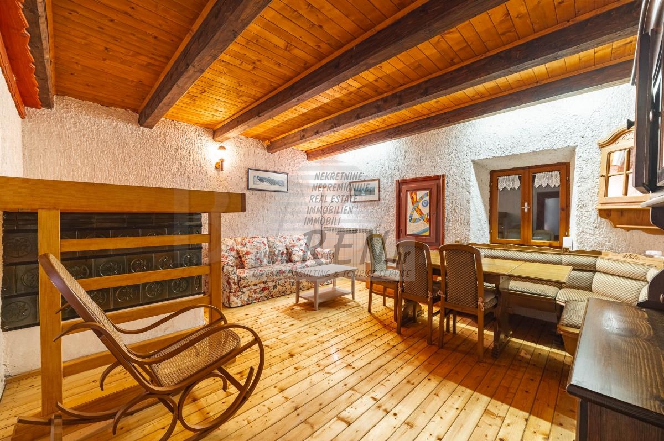
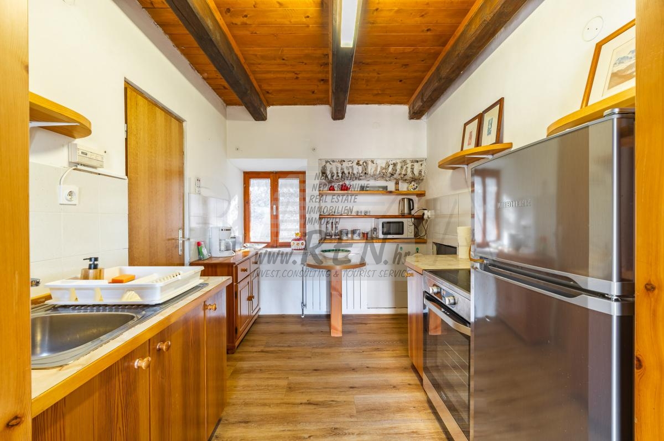
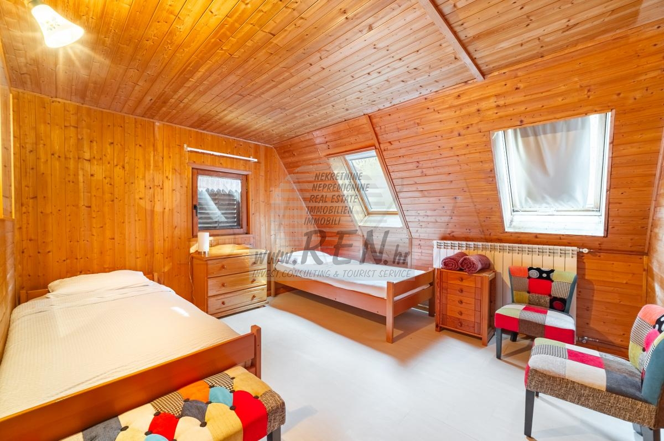
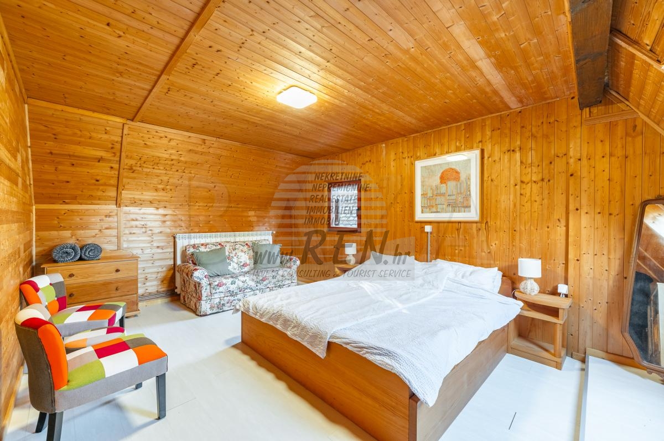
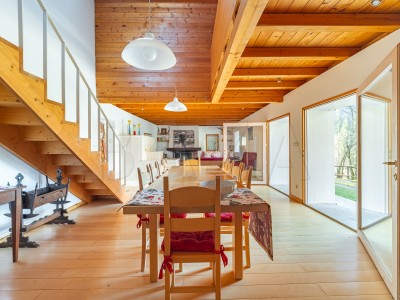
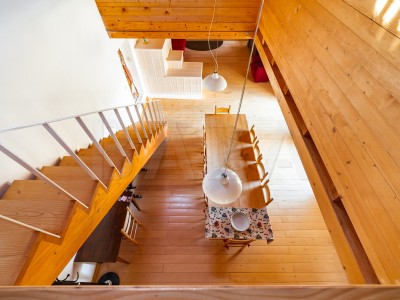
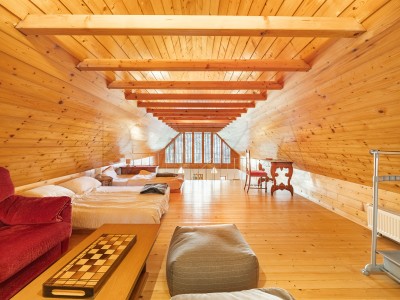
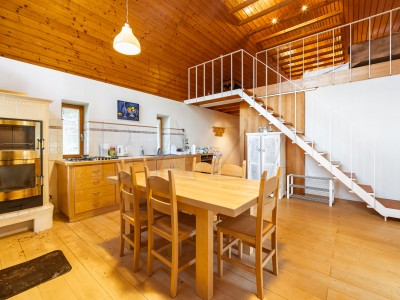
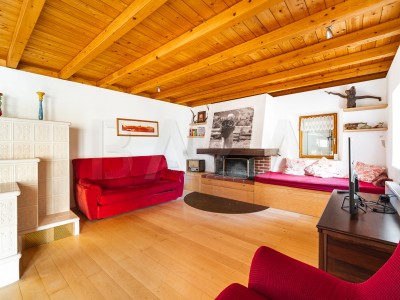
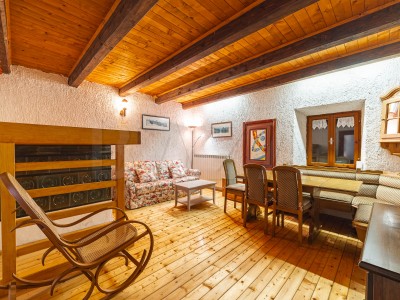
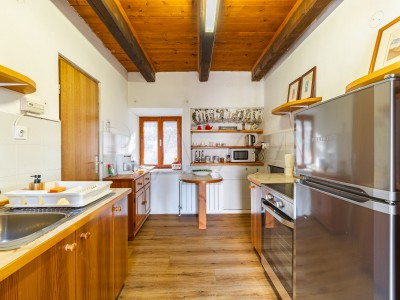
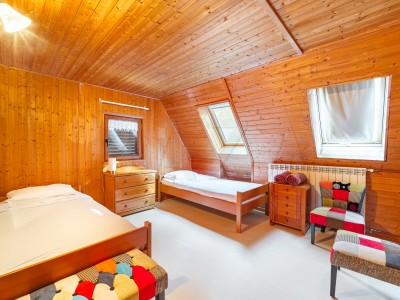
The second, two-story house, built in 1700, has a large dining area with a wood-fired oven on the ground floor. The spacious and separate kitchen is fully equipped. Upstairs there are two large bedrooms, and the space is additionally illuminated by skylights, creating a bright and airy feeling.
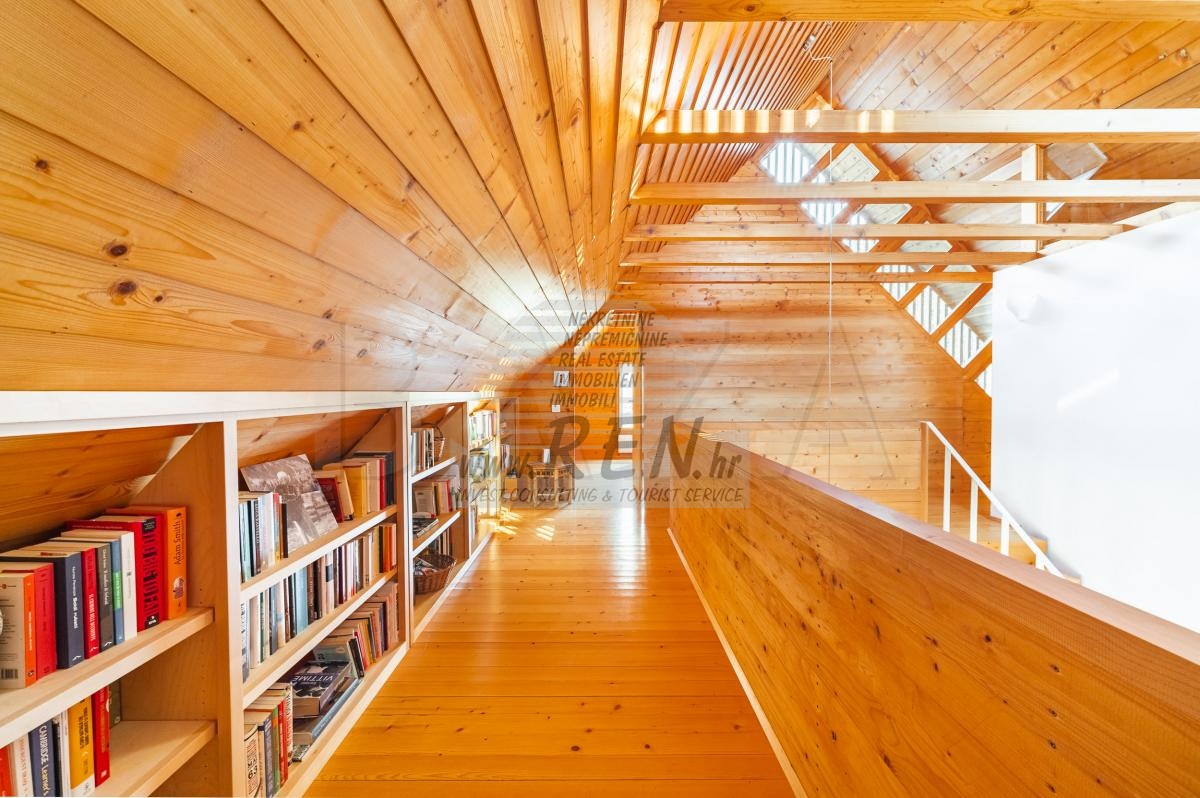
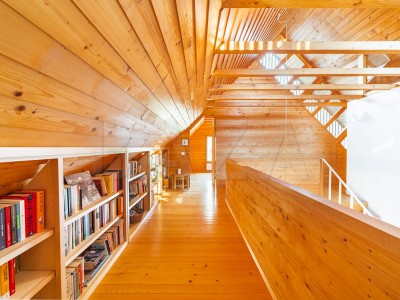
The third house has a large, open, and bright common area with a living room on the ground floor, from which you access the courtyard, one bedroom, and a large, bright bathroom with a shower. The kitchen area features a thoughtfully designed pantry, and upstairs there is one bedroom on a gallery with storage furniture and a balcony.
The fourth living unit on the ground floor includes an open space with a kitchen and dining area and a living room, which has two fireplaces, as well as a spacious bathroom with a shower. Upstairs, accessed by stairs, there are three bedrooms and a bathroom.
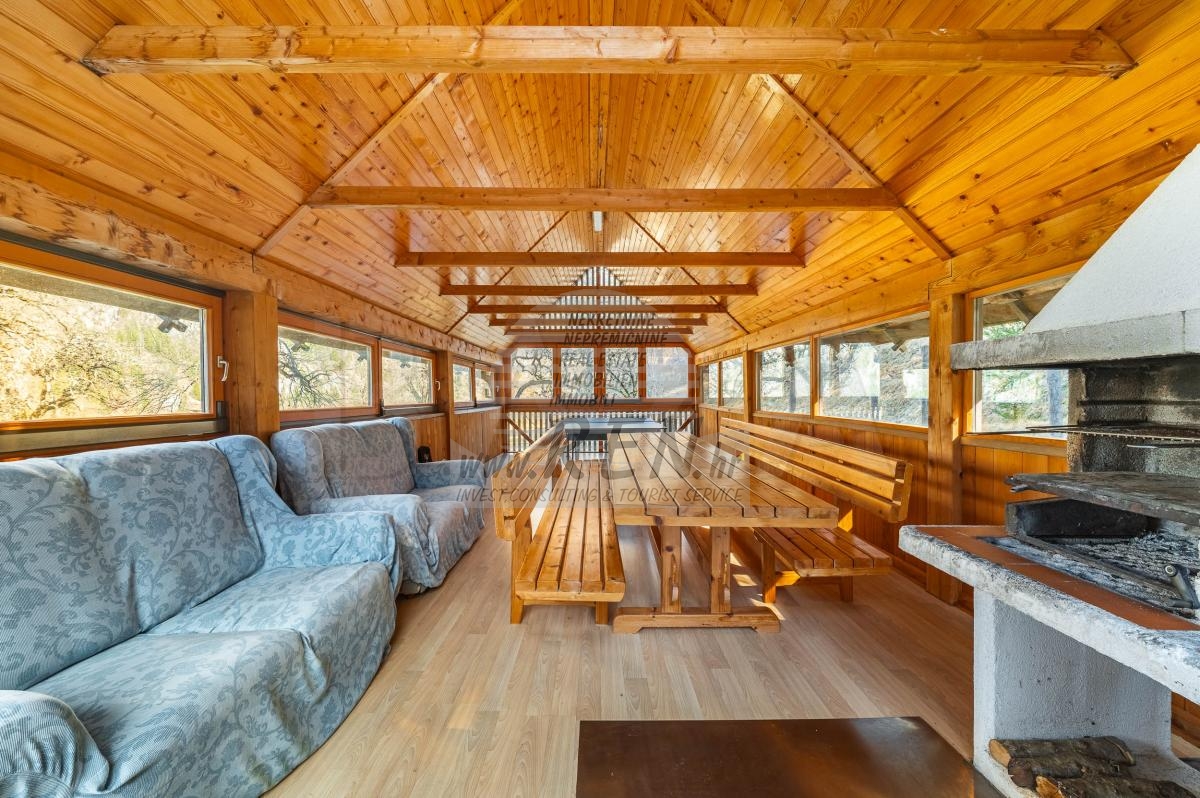
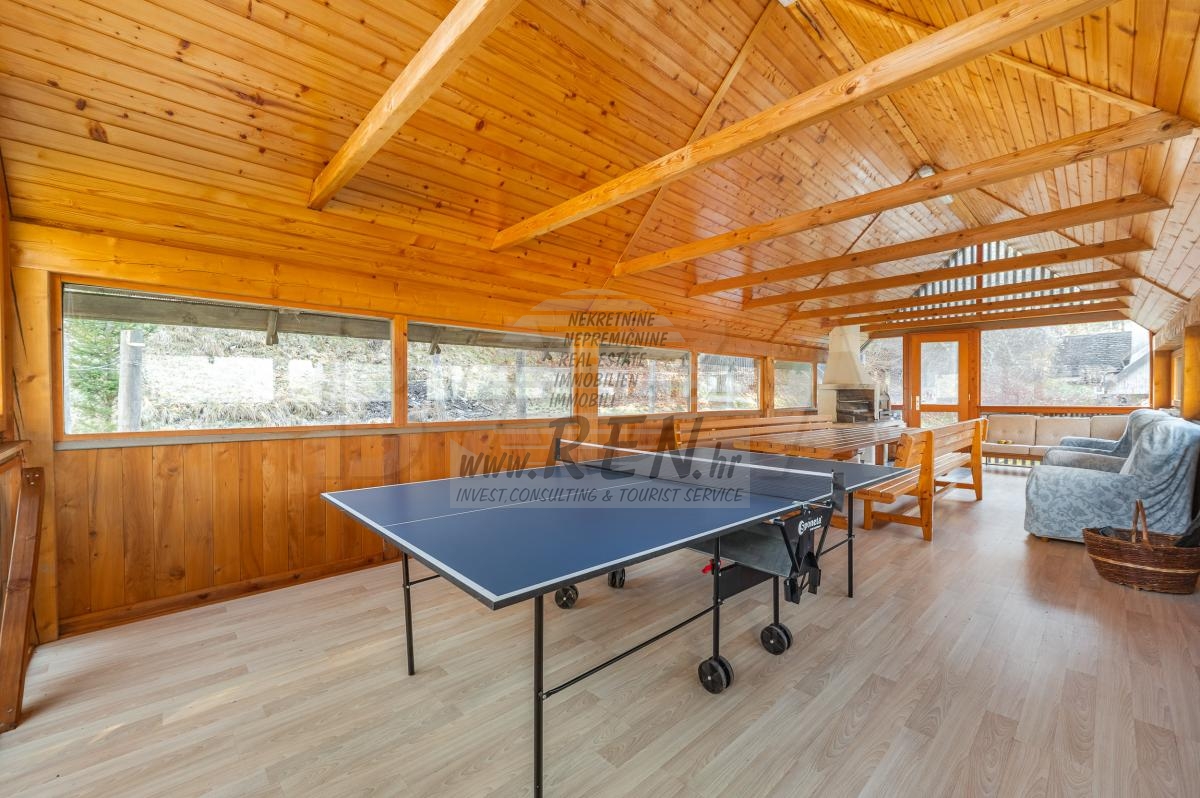
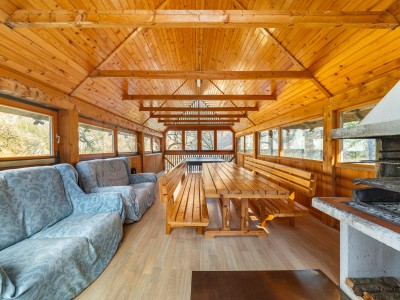
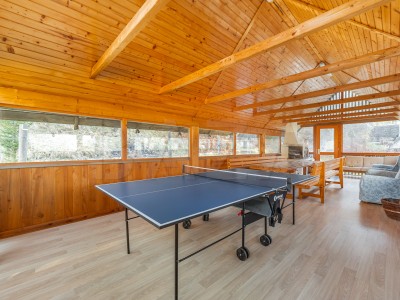
A special value of the estate is the renovated barn, which covers 109.80 m2 of usable area and is designed as a social space (larger dining table, seating areas, ping-pong table, and a large stone grill). The barn is surrounded by windows, allowing for an open and airy space in the warmer months, but it can be closed and used in the colder part of the year if needed. The ground floor is used for storage.
The surroundings of the estate are spacious, with large grassy areas and varied terrain, allowing privacy and contact with nature. On the land, there is a larger natural swimming pool with views of the surrounding mountains and forests.
The property is ideal for tourism activities, a boutique resort, rental, multigenerational living, or as a private residence in one of the most beautiful alpine valleys.
CONDITION OF SALE: The owner’s condition is that the buyer, in case of completion of the sale/purchase of the property, pays a real estate transfer tax of 2% of the contractually agreed sale price of the property.
If interested, please contact us; Agent Brina Sotlar, Tel: 00386-40-626-215, E-mail: brina.sotlar@bazarealestate.com.
You are kindly invited to view.
All the information on this website is only for informational purposes, all information must be verified in our agency before any conclusions or activities based on them.
WE RECOMMEND
-
House Medulin (04396)
price on request -

House Umag (05756)
550.000 €
4.125.000 Kn